
Service
Loft Conversion
The space under the roof is often the cheapest floor area in a house - it is already covered, enclosed and connected. We convert it, from insulation to the finished surface.
What we take on
- Insulation between and beneath the rafters
- An airtight layer with vapour control membrane and taped connections
- Substructure and boarding to slopes, collar beams and knee walls
- Partitions, door reveals and fitted elements in the slope
- Jointing, flooring and surface work through to completion
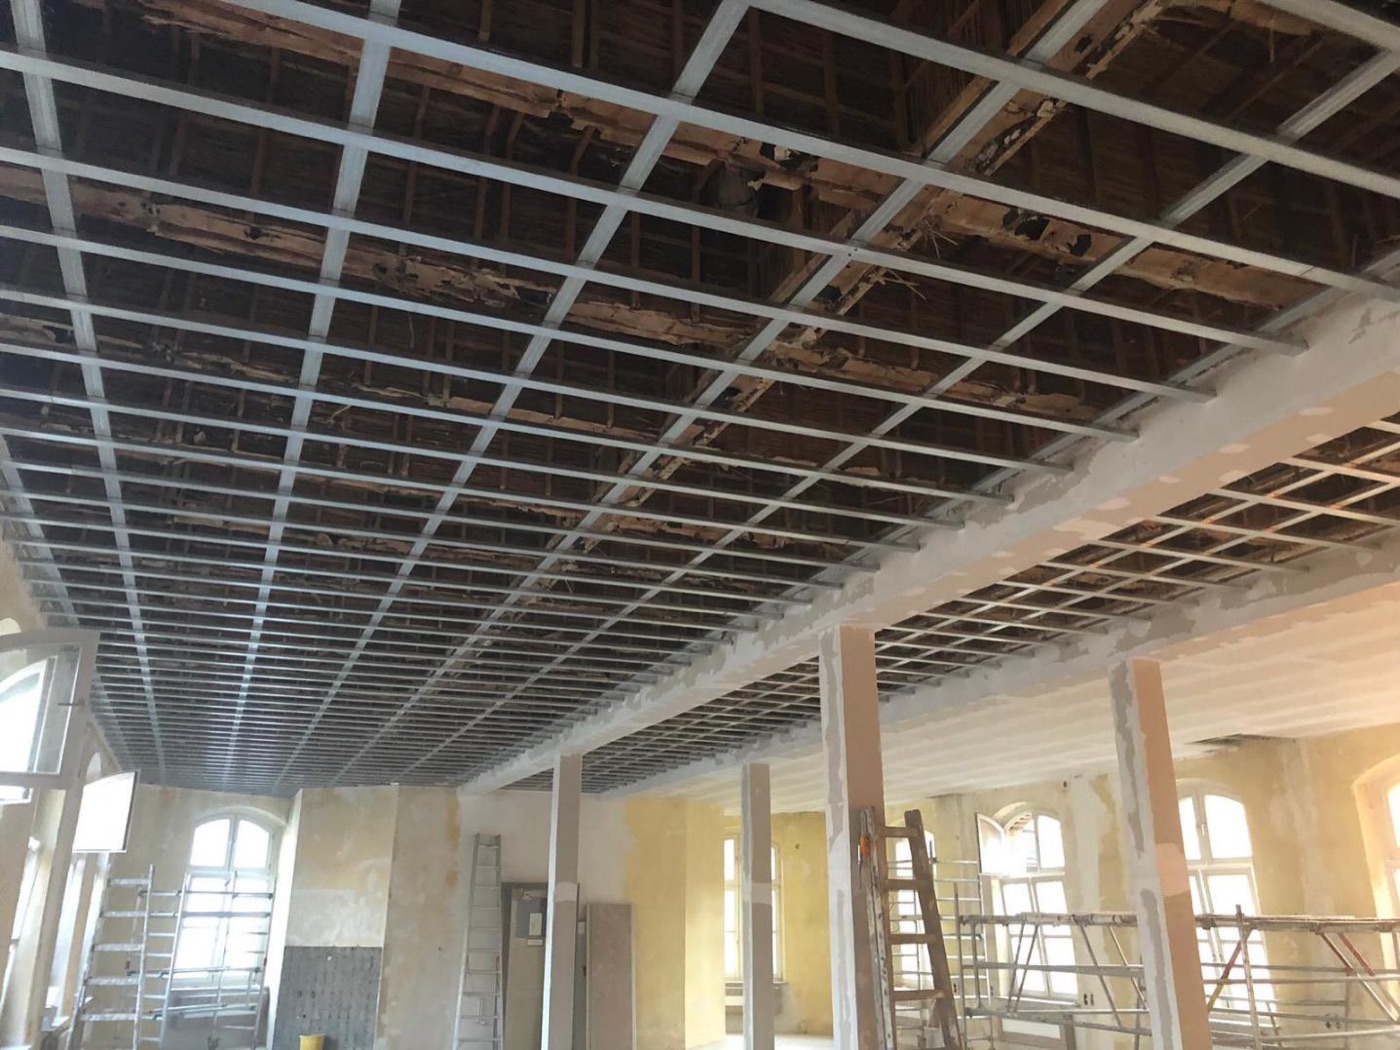
Insulation and vapour control
In a loft, we pay particular attention to the airtight layer. The vapour control membrane behind the boarding has to be continuously closed - at overlaps, at connections to wall and gable, around every socket and every pipe.
If it leaks, moist indoor air travels into the insulation and cools there. What follows only becomes visible years later, and then in the structure. That is why this step is never an afterthought for us.
What to clarify beforehand
Not every loft can simply be converted. Headroom, the load-bearing capacity of the floor, requirements for escape routes and windows, and the existing building services all need checking. We look at it on site and tell you plainly what is possible and what is not.
Let’s talk about it
Tell us about your plans – we will take a look and get back to you as soon as we can.